Model Making: Smithdown Primary School, Liverpool
Exploring architectural ideas through physical model making, helping communicate scale, form and spatial relationships in a clear and tangible way.
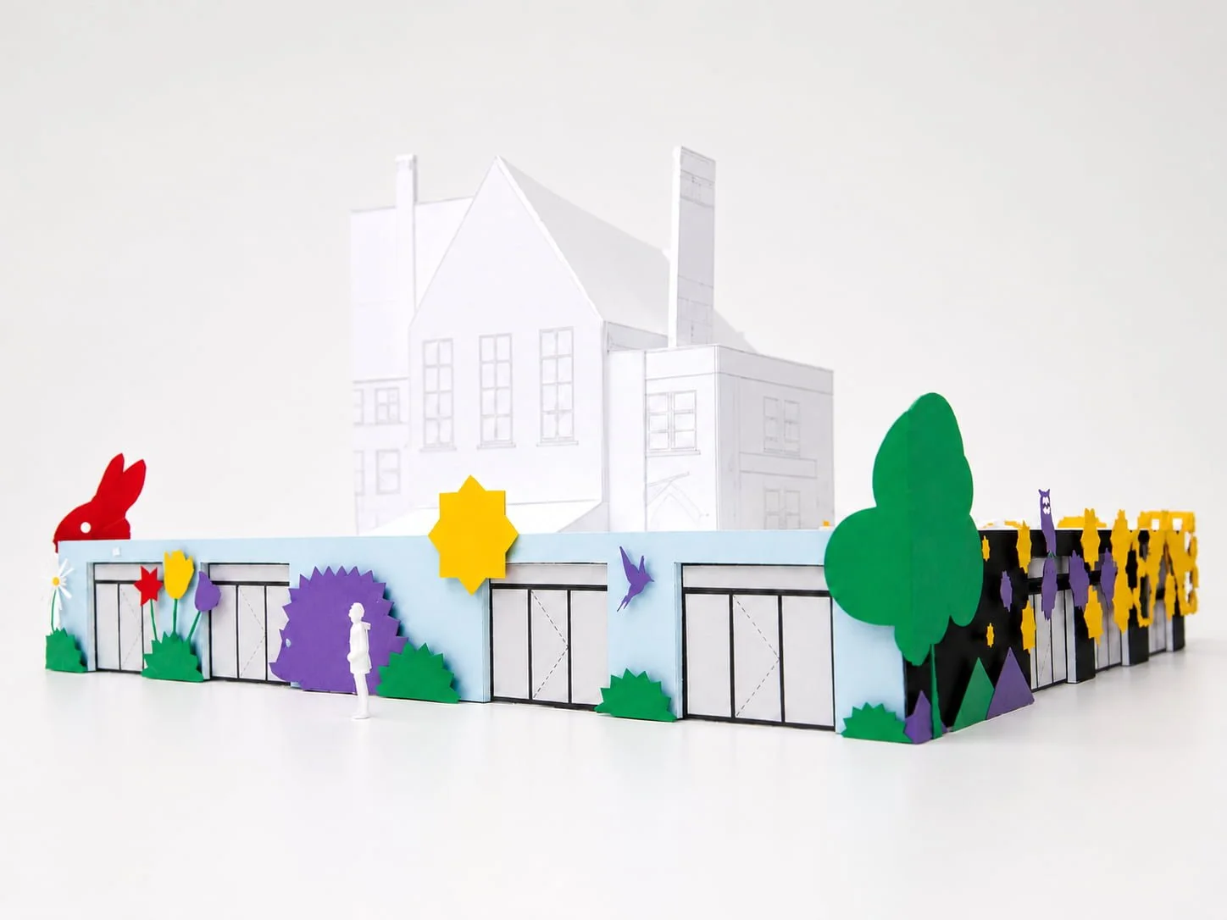
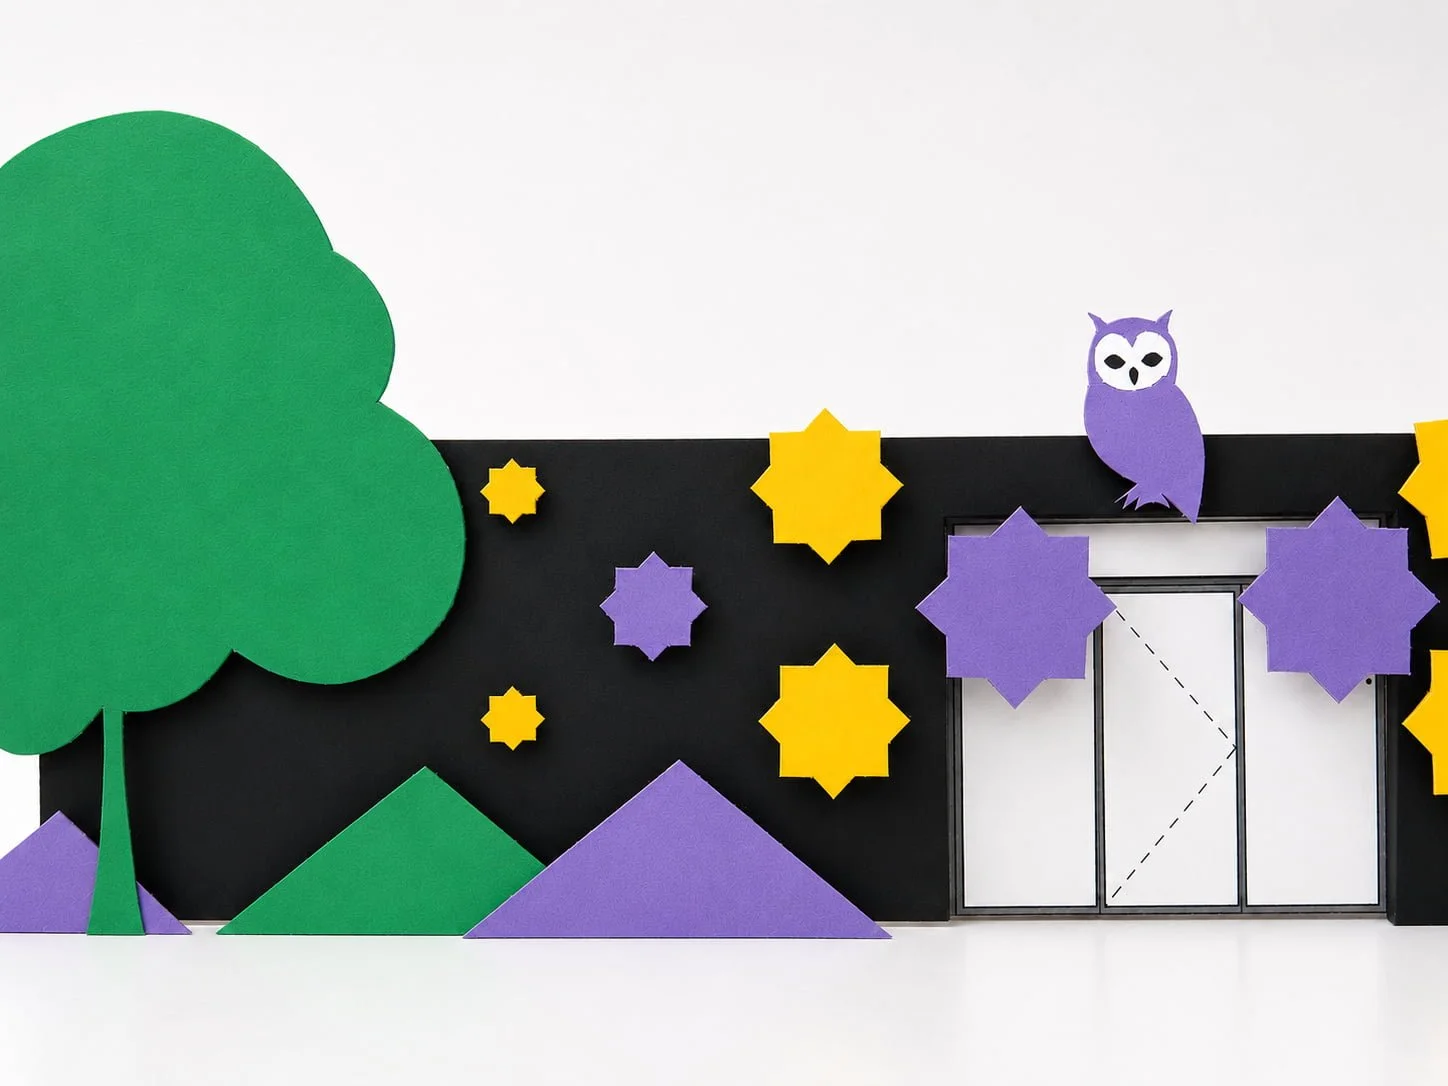
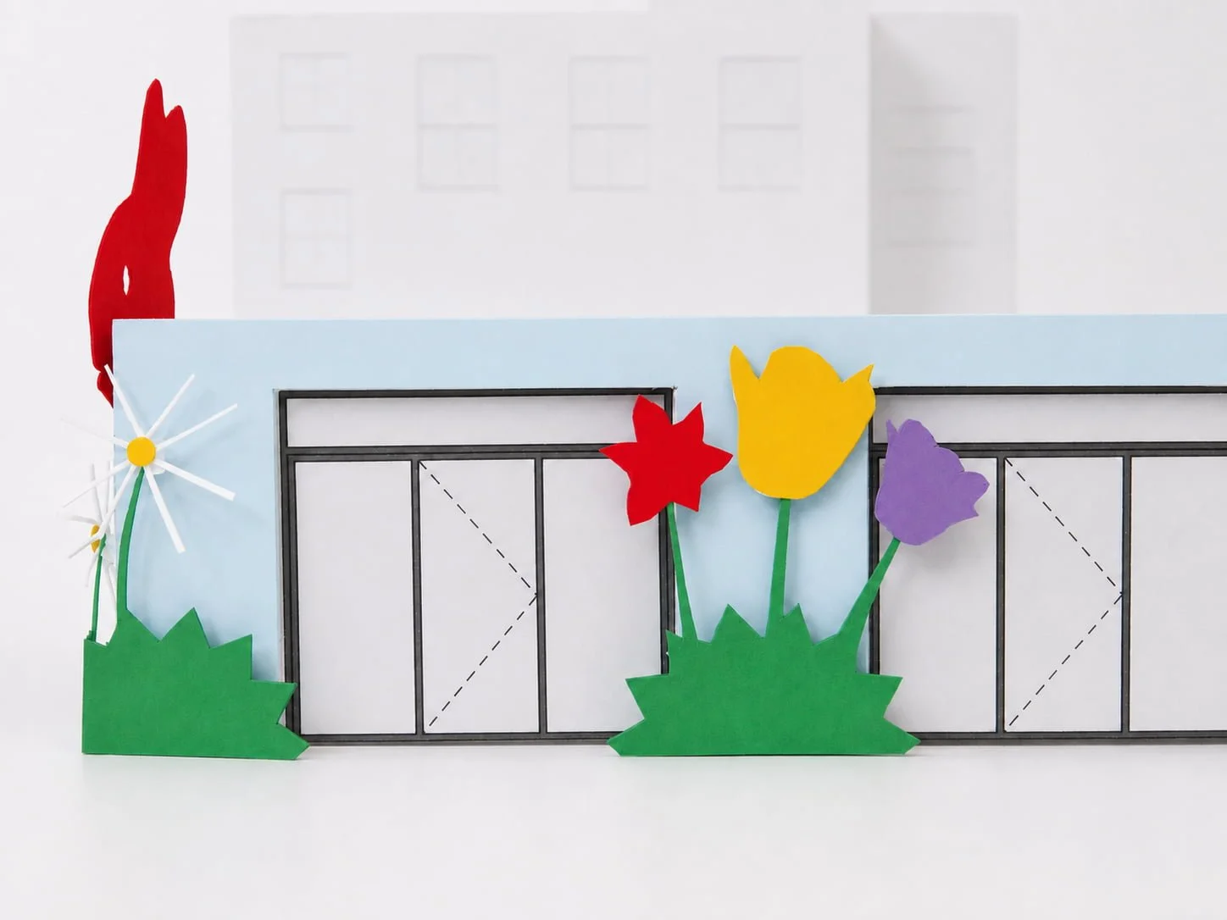
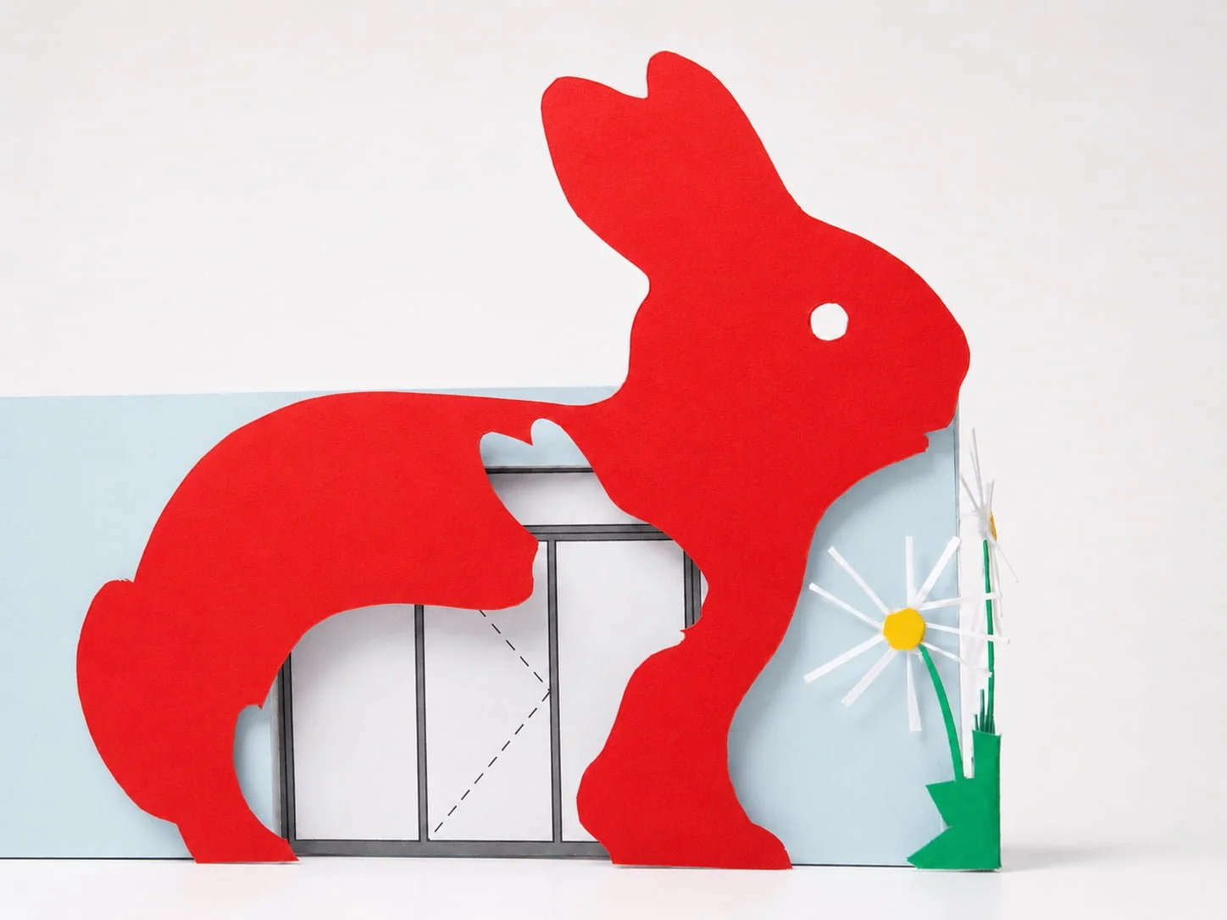
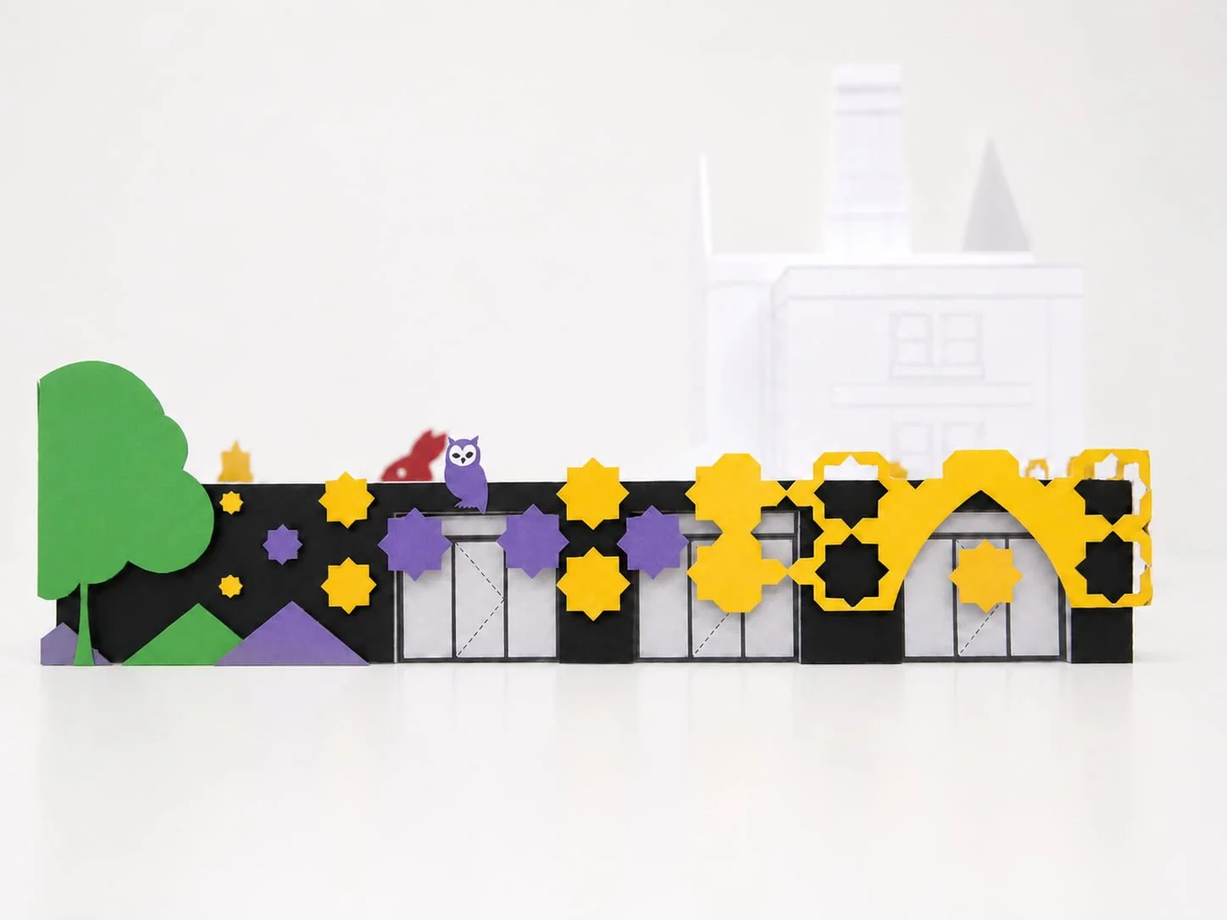
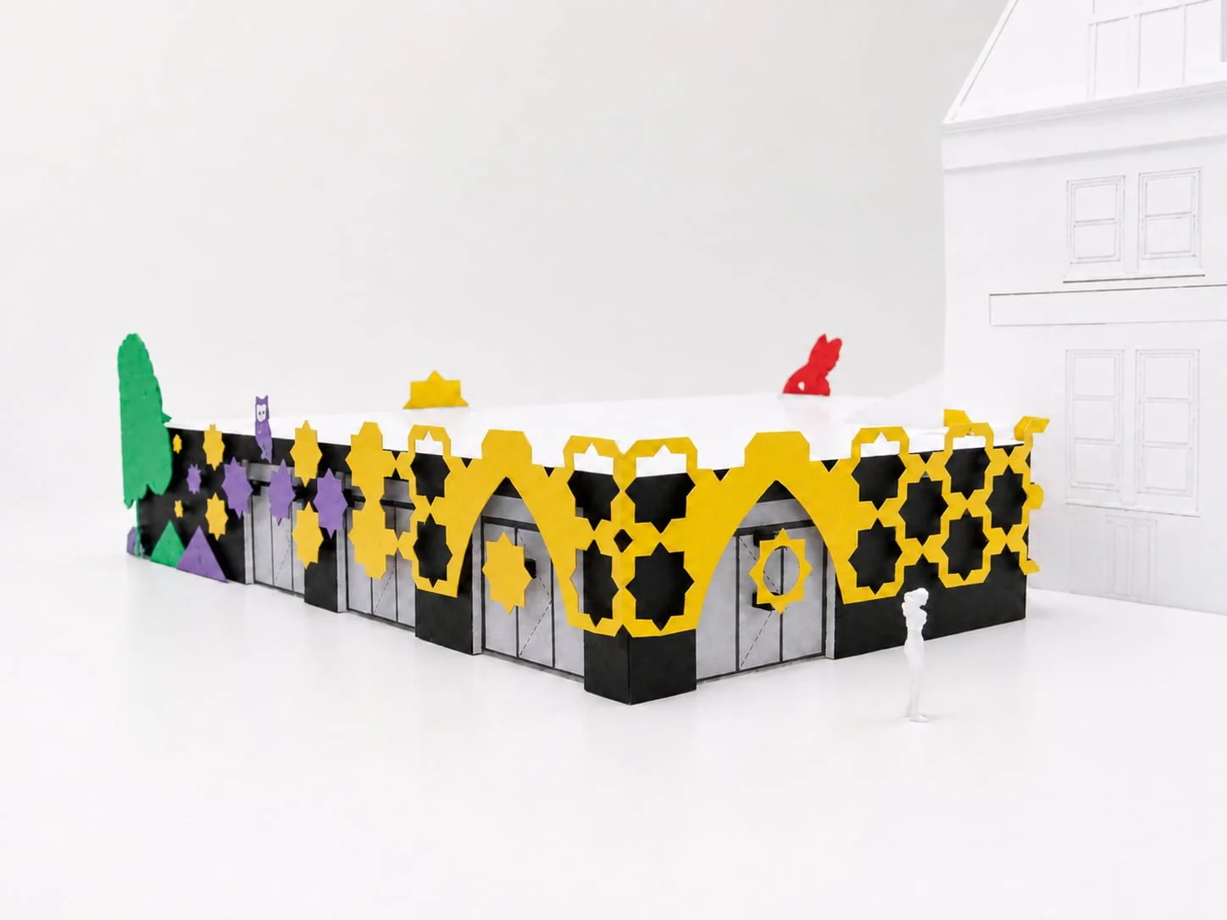
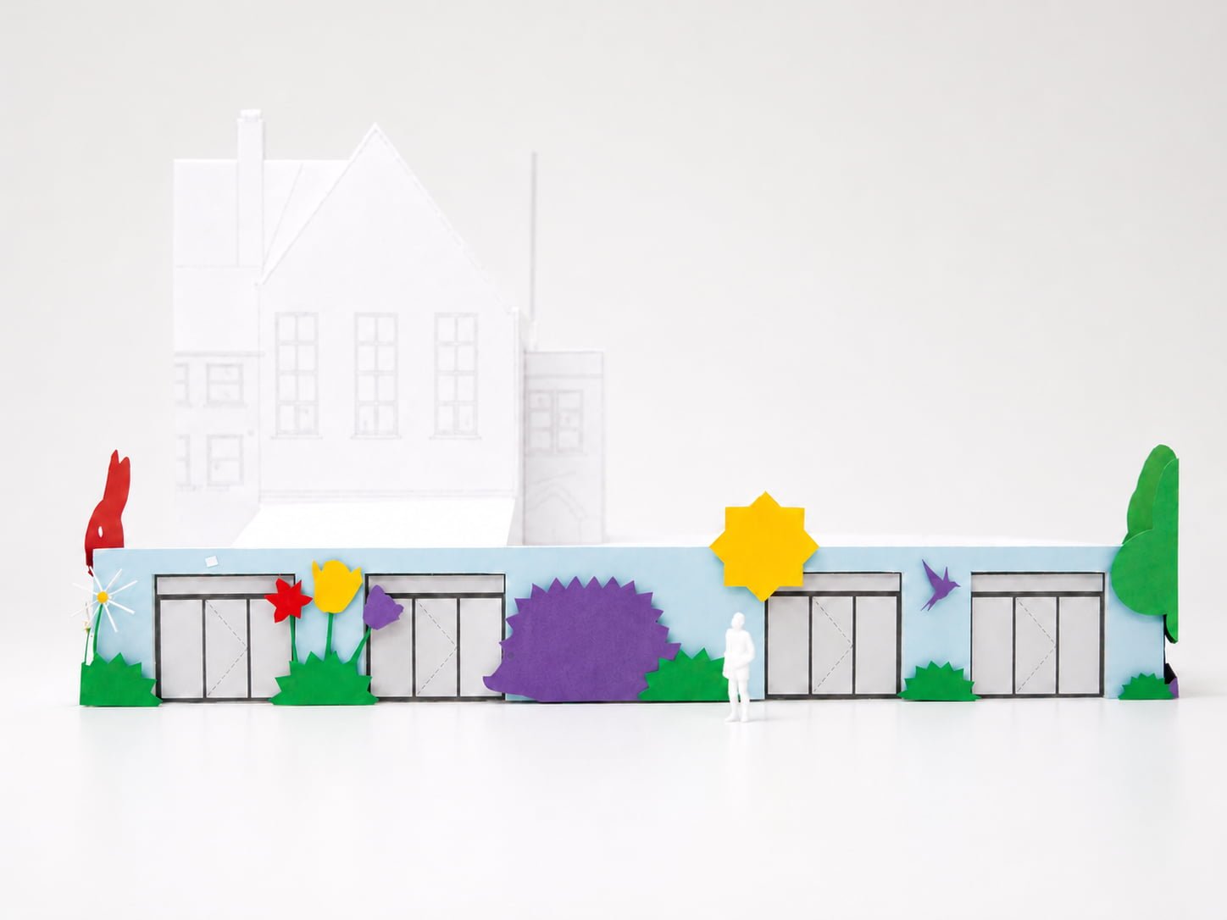
This concept model was produced for a small extension to Smithdown Primary School in Liverpool. Although a more conventional design was ultimately taken forward, the model provided a useful way of testing and communicating an alternative approach.
Architectural model making can convey relationships that are difficult to understand through drawings alone. Scale, massing, context and relationships between new and existing spaces can be viewed intuitively, helping clients and stakeholders engage with a proposal directly.
This can be particularly valuable within a school environment, where circulation, external space and relationships between different parts of the building are important to how the site functions. The model became both a design tool and a means of communicating the concept clearly.
-
“Rob has shown a deep understanding of client needs in developing design solutions for several primary school expansion projects. Despite tight budgets and demanding deadlines, he remained flexible and responsive, offering a range of options to suit each brief. Rob consistently provided clear advice, acted with integrity, and upheld a high standard of professionalism across all aspects of the work.”
– Rob Gilland, Senior Project Manager, Liverpool City Council
-
Location: Liverpool, Merseyside
Client: Liverpool City Council
Sector: Education
Category: Creative
Services: Architectural Design, Concept Development, Physical Model Making & Design Communication
Project Duration: June 2015 - September 2018
Deliverables: Concept Design, Architectural Model Making, Massing Study, Spatial Study, Context Model, Design Development, Design Communication
Collaborators: Kier Construction (Contractor)
-
This architectural model was developed as part of the design process for a small extension to Smithdown Primary School in Liverpool. The model explored an alternative concept for the project, allowing the proposed form, scale and relationship with the existing school to be understood physically at an early stage.
Although a more conventional design was ultimately taken forward, the model formed an important part of the wider design process. Physical model making can often communicate an architectural idea in a way that drawings, plans and digital images cannot. By reducing a proposal to its essential form, it becomes possible to understand massing, proportions and spatial relationships almost immediately, helping both designers and clients engage with an idea more intuitively.
This can be particularly valuable within the context of a school. Educational buildings often involve a complex relationship between classrooms, circulation, external play areas and existing facilities, with relatively small changes having an impact on how the wider site operates. A physical model provides an accessible way of seeing those relationships together and understanding how a proposed extension might sit within an established environment.
The model was therefore used as both a design and communication tool. It allowed different elements of the concept to be considered three-dimensionally, while also providing a clear means of discussing the proposal with those who may not regularly interpret architectural drawings. The relationship between the extension and existing school could be viewed from multiple angles, making questions of scale, orientation, access and context easier to understand.
Model making also encourages a different way of thinking during the design process. Working physically can reveal relationships that are less apparent on screen, while the process of constructing the model requires decisions about what is important to communicate. Materials, colours and levels of detail can be simplified to emphasise the principal architectural ideas rather than distracting from them.
While this particular concept was not taken forward, the wider project continued through to completion. We subsequently led and delivered the extension that was ultimately constructed at Smithdown Primary School, working in collaboration with Kier Construction. The completed scheme was delivered in 2018, providing a useful example of how early-stage exploration can contribute to the development of a project even when the final architectural solution evolves considerably from an initial idea.
For us, that is one of the strengths of architectural model making. A model does not need to represent the final answer to have value. It can test an idea, prompt discussion, identify opportunities and help establish a clearer understanding of a project before decisions become fixed.
The Smithdown Primary School model demonstrates how physical models remain a relevant part of contemporary architectural practice. Alongside digital design tools, they provide a tangible and highly accessible way of exploring architecture, helping communicate the relationship between buildings, spaces and their wider context with a clarity that can be difficult to achieve through drawings alone.engagement from the child throughout the project. He helped choose colours, memorised facts, and proudly recited every planet in order once it was complete. It was a reminder that thoughtful design can inspire curiosity long after the paint dries.
This was a project filled with personality, imagination, and heart — and with careful planning and resourceful thinking, it was also impressively cost-effective.